Victorian Planning Property Report: A Buyer's Checklist
Use a VicPlan report to organise zones, overlays and questions for a Victorian property purchase. Keep planning checks, permits and budget allowances separate.
Try the Property Purchase Cost Calculator
Run the numbers while you read and see how the concepts apply to your situation.
Short answer
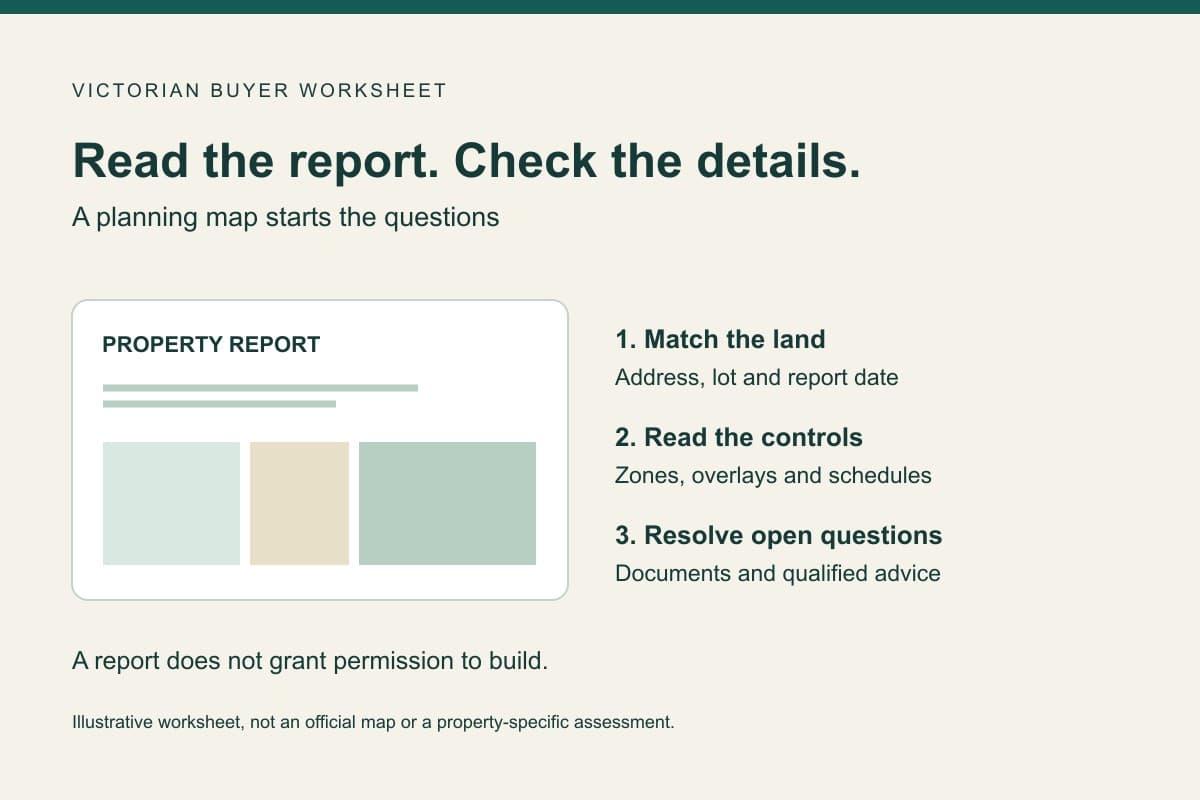
A Victorian planning property report summarises mapped planning information for selected land. Use it to identify questions for the council and your advisers. It does not establish that a proposed extension, subdivision or new home is approved.
Keep the report beside your buying-cost worksheet. The Property Purchase Cost Calculator can organise transaction allowances, but it does not assess the land or include a project-specific planning feasibility assessment.
Start with the right land
Open the official planning property report service. The report includes zone and overlay maps, links to relevant planning provisions and other mapped information such as heritage and bushfire indicators. It is a summary to investigate, not a substitute for reading the applicable documents.
The government's VicPlan instructions explain how to search for and select a property or parcel, then generate a report. A street-address property and a parcel are not necessarily the same extent of land. Proposed properties or parcels cannot have a planning property report generated through that workflow.
Before saving the PDF, check that the selection matches the land being discussed. If an advertisement refers to a proposed lot, ask for help matching it to the existing land and relevant documents. Do not silently substitute the neighbouring address.
Save the download date. VicPlan says zone and overlay spatial data is updated weekly, so an old screenshot is a poor record of what you checked for a new decision.
Make a one-page question record
This is an original worksheet for organising an enquiry. It is not an official due-diligence form or an assessment of any address.
| Field | What to record | Follow-up question |
|---|---|---|
| Land identity | Address, parcel reference and selected map extent | Does this match the land in the transaction documents? |
| Report | Download date and saved filename | Is there newer information to consider? |
| Planning information | Zone, overlay codes and linked schedules | What do these mean for the use or works I have described? |
| Proposed work | A specific description, such as an extension | Which approvals and specialist checks need investigation? |
| Existing documents | Permit references, plans and dates supplied | Do these documents cover this proposal, and what remains unresolved? |
| Costs | Quote, allowance or unknown against each enquiry | Is it already included in another fee? |
| Response | Who answered, when and any qualification | What written follow-up is still needed? |
An overlay code without its schedule and site context is not enough to infer a dollar cost. Avoid entering a guessed compliance cost simply because a map has a coloured layer.
A report, permit and title answer different questions
Consumer Affairs Victoria's due-diligence checklist directs buyers to check planning controls and title restrictions. It also points to the council for nearby proposed or issued permits. A report about the selected land does not complete those wider enquiries.
The government's permit application guide describes a planning permit as permission for a particular use or development, normally with conditions and plans. It is separate from a building permit, and both may be needed. Ask the responsible authority or appropriate professional about the actual proposal rather than treating the word "residential" as permission to carry out any work.
For a development mentioned in the news, also distinguish an area-wide planning change from approvals for individual works. The Talbot Village October update is a current example of why the stage matters.
Worked example: organise enquiries without double counting
An invented buyer is considering a future extension. Their initial transaction budget already contains $1,500 for legal and conveyancing work. They also enter illustrative allowances of $650 for an inspection and $900 for a separate planning consultation.
| Budget item | Illustrative allowance | Status |
|---|---|---|
| Legal and conveyancing work | $1,500 | Already in the purchase-cost budget |
| Inspection | $650 | Separate allowance |
| Planning consultation | $900 | Separate allowance; scope unconfirmed |
| Total of these three items | $3,050 | Before other purchase or project costs |
| Extra amount beyond the existing $1,500 | $1,550 | $650 + $900 |
The figures are invented, not market prices or statutory fees. If the legal quote already includes a particular enquiry, check the scope before adding another charge for that same task. If no quote exists, label an amount as an allowance rather than a confirmed fee.
This table excludes design, application charges, surveys, specialist reports and building work unless expressly included in a quote. Unknown is not $0. Keep unresolved items visible. The renovation contingency guide explains how to keep a reserve separate from the base estimate; a reserve does not establish that a project is feasible or permitted.
Common questions
Does a report replace a building inspection?
No. The building and pest inspection checklist addresses a different enquiry. Planning information and an inspection should not be treated as substitutes for each other or for contract advice.
Can I use the report to decide whether my project will be approved?
This checklist does not determine approval. Give the relevant authority or qualified adviser the correct land details and a specific proposal, and ask what evidence and assessment are required. A general map lookup cannot resolve a property-specific question by itself.
Sources and limitations
The four official sources linked above were checked on 12 October 2026. The worksheet and cost example are our own explanatory material. This is Victorian guidance; other jurisdictions have different tools and processes. No private address, title or permit was assessed.
General information and indicative budgeting only, not legal, planning, building, financial, credit, tax or investment advice. It is not an approval, title search, feasibility assessment or quote. Confirm the current documents and proposed use with the relevant authority and appropriately qualified professionals.
Last updated: 12 October 2026.
Frequently asked questions
Does a planning property report prove that building work is approved?
No. It summarises mapped planning information. Check the actual proposal, permits, conditions and other required approvals with the relevant authority and qualified professionals.
Should an unknown planning cost be entered as zero?
Keep it marked as unknown until the scope and amount are confirmed. A budget that omits an unresolved cost is not a complete project estimate.
RealEstateCalc Editorial
Property & Finance ResearchThe RealEstateCalc editorial team researches and writes about Australian property, finance, and tax topics. All content is fact-checked against official sources including the ATO, state revenue offices, ASIC Moneysmart, and the RBA.
Related Calculators

Related Articles
Talbot Village Planning Changes Approved in Oakleigh South
Victoria has approved a planning framework for more than 1,100 homes at Talbot Village. Further permits are needed before construction can proceed.
Building and Pest Inspection Checklist Australia: Timing, Scope and Report Limits
A practical Australian checklist for ordering building and timber-pest reports, checking scope and exclusions, timing inspections before auction or contract deadlines, and budgeting from current quotes.
Renovation Contingency Budget: Keep the Reserve Separate
Build a renovation budget that separates quoted work, known extras and an unspent contingency reserve. Follow a transparent Australian dollar worked example.
Ready to try the Property Purchase Cost Calculator?
Use the calculator to model an indicative estimate from the assumptions you enter.
What moved in Australian property this week — in your inbox Sunday.
RBA decisions, clearance rates, policy shifts and the calculators that dropped. Two-minute read, no filler.
Free. No spam. Unsubscribe anytime.